058 The Wood That Witnessed Centuries — Discovering the Historic Clapboard Siding at Zehr Estate
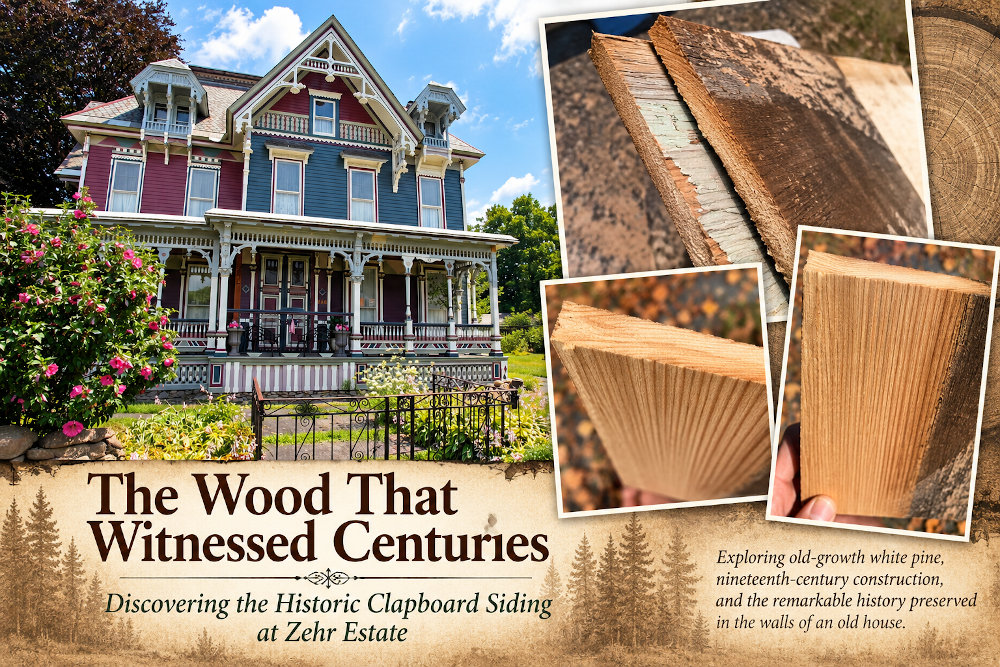
Exploring old-growth white pine, nineteenth-century construction, and the remarkable history preserved in the walls of an old house.
A Small Piece of Wood With a Big Story
Sometimes the most interesting discoveries begin with something ordinary.
At Zehr Estate, a historic home in Waverly, New York, dating to approximately 1854, an investigation into the original exterior clapboard siding began with a small piece of wood.
The house underwent major architectural changes around 1874, but how much of its original construction survived those changes remains an intriguing question.
After spending years restoring the exterior, renailing the clapboards, priming, and painting them, I wanted to better understand the wood that had protected this house for approximately a century and a half, perhaps longer.
I cut a small sample of the siding and brought it into my woodworking shop for examination.
What began as a question about wood identification soon became an investigation into the forests of early America, the craftsmanship of nineteenth-century builders, and the possibility that these boards were made from trees that began growing centuries ago.
Examining the Wood
The original clapboards are approximately six inches wide, beveled from about 5/8 inch along the thicker edge to approximately 1/4 inch along the thinner edge.
The exposed surfaces have developed a darker appearance over many decades. Sanding the back of the sample revealed lighter wood beneath the aged surface.
I compared the sample directly with known Eastern White Pine.
Several characteristics stood out:
- The weight was remarkably similar.
- The grain pattern closely resembled white pine.
- The wood appeared fine-textured, without the conspicuous open pores associated with hardwoods such as oak and chestnut.
- The sample was relatively soft, allowing an indentation with a fingernail.
- The overall appearance was consistent with Eastern White Pine.
The softness was particularly useful. Although not a definitive identification test, it made harder pine species, including many examples of Southern Yellow Pine, less likely.
Hemlock was another possibility considered during the investigation, but my experience handling hemlock lumber led me to favor white pine.
After examining the wood and considering these characteristics, Eastern White Pine (Pinus strobus) emerged as the leading identification.
There is another possibility that makes the story even more interesting: the wood may have come from mature, slow-grown trees, potentially the kind of historic white pine sometimes called pumpkin pine.
The Remarkable Absence of Knots
One observation deserves special attention.
During the restoration of Zehr Estate, I worked over virtually every exterior clapboard, renailing, priming, and painting the siding.
Throughout that extensive work, I do not recall encountering a single knot, not even a small one.
That is remarkable.
Modern pine lumber frequently contains knots because trees are often harvested before they have developed extensive lengths of clear trunk.
In mature forests, however, trees growing among neighboring trees compete for sunlight. Lower branches may die as the canopy rises, and over time, the growing trunk can enclose the remnants of those branches.
The result can be long sections of relatively clear wood.
Eastern White Pine was especially valued historically because large, mature trees could produce long, straight, high-quality lumber.
The absence of visible knots does not prove that the Zehr Estate siding came from old-growth trees. Clear lumber can also result from careful selection and grading.
Nevertheless, the consistency of the siding suggests that the original builders had access to an exceptional supply of wood and selected their materials carefully.
What Was Pumpkin Pine?
The term pumpkin pine has a special place in the history of American woodworking.
It is not a separate species of tree. Instead, it is a traditional lumber term associated particularly with high-quality Eastern White Pine, often from mature or old-growth trees.
The name refers to the warm golden, amber, or orange tones sometimes found in historic white pine lumber.
These colors can be influenced by the wood itself, aging, oxidation, and historic finishes.
Pumpkin pine became especially prized for flooring, paneling, cabinetry, and other interior woodwork.
Old-growth white pine could also exhibit closely spaced annual growth rings, reflecting periods of slow growth.
The Zehr Estate siding has characteristics consistent with white pine, but additional examination of the end grain would be needed to better evaluate its growth history.
Whether or not it deserves the traditional pumpkin pine designation, the possibility of mature, historic white pine is exciting.
When Did These Trees Begin Growing?
This is where a simple piece of siding becomes a connection to centuries of history.
The original Zehr Estate house dates to approximately 1854, with major architectural changes around 1874.
Suppose some of the siding was installed during the original construction.
If a white pine tree had been 150 years old when harvested in 1854, it might have begun growing around 1704.
If it had been 200 years old, its life might have begun around 1654.
These are hypothetical examples, not estimates of the actual age of the trees used at Zehr Estate. Their ages remain unknown.
But they illustrate something remarkable.
Such trees could have been growing long before the American Revolution.
They might have stood through the colonial period, the formation of the United States, and the development of the communities that eventually surrounded them.
Then, after generations of growth, they were harvested, sawn into lumber, shaped into clapboards, and fastened to a new home.
That wood would go on to witness the Civil War, the arrival of automobiles, electrification, two world wars, the space age, and the digital revolution.
And in 2026, it is still protecting the house.
A tree that spent centuries growing can continue serving a useful purpose for centuries after it is harvested.
Was the Siding Installed in 1854 or 1874?
One of the most intriguing questions concerns the architectural changes made to Zehr Estate around 1874.
Did the builders remove all the original siding and replace it?
Or did they preserve most of the existing clapboards, modifying only the areas affected by the renovation?
There are reasonable arguments for both possibilities.
A major architectural renovation could have involved extensive siding replacement. However, a substantial change in a building's appearance does not necessarily mean that its original exterior walls were completely rebuilt.
At Zehr Estate, much of the transformation may have involved porches, dormers, rooflines, and selected additions.
Those improvements could dramatically alter the appearance of a house while preserving substantial portions of the original walls.
My experience working on the building leads me to suspect that the builders retained much of what was already there.
Several physical clues support that possibility.
Evidence of Reuse in the Structure
In the basement of Zehr Estate, large structural beams show evidence of earlier use.
Some have old pockets or mortises that no longer correspond to their present positions as floor-supporting members.
These features suggest that substantial timbers were reused or repositioned during construction or later alterations.
The foundation offers additional clues.
The main exterior foundation consists of large fieldstones, including some remarkably substantial pieces.
Elsewhere, transitions between fieldstone and brick appear in areas associated with porches and interior additions.
These changes suggest different phases of construction, with new work incorporated into an existing building.
The builders apparently saw value in retaining useful materials.
That makes sense.
In nineteenth-century construction, lumber represented not only the cost of trees but also the labor required to harvest, transport, saw, shape, and install the wood.
Reusing sound structural timbers was a practical decision.
It raises an interesting question: if the builders reused substantial beams, might they also have preserved perfectly good clapboard siding?
The reused timbers do not prove that the siding was retained, but they demonstrate a construction philosophy in which existing materials could continue serving useful purposes.
A Closer Look at the Original Wall Construction
The wall assembly at Zehr Estate is particularly interesting.
The exterior clapboards are nailed directly to the wooden studs, rather than to a continuous layer of exterior sheathing.
The studs measure approximately two inches thick by five inches wide.
On the interior side of the studs, substantial solid wood boards run horizontally.
From my observations, these interior boards are approximately one inch thick, with square edges fitted closely together.
I do not recall seeing tongue-and-groove joints, although further examination of restoration videos may help confirm the details.
This arrangement created a substantial wood wall assembly:
- Horizontal clapboard siding on the exterior.
- Heavy wooden studs forming the wall framework.
- Closely fitted, horizontal solid wood boards on the interior.
The solid interior boarding provided a sturdy surface and some additional thermal resistance.
Wood is not equivalent to modern insulation, but an inch of solid lumber contributes more resistance to heat flow than an unlined wall cavity would.
Closely fitted boards could also help limit air movement, although gaps, joints, and changes in humidity would affect their performance.
In an era before modern insulation systems, these construction choices helped create a durable enclosure.
The actual structural strength of the wall would depend on its framing connections, bracing, and other details, but the amount of solid lumber used is impressive.
Why Remove Siding That Was Still Doing Its Job?
The wall construction raises another practical question about the 1874 renovation.
Because the exterior clapboards were attached directly to the studs, removing them would expose the stud cavities and the back of the interior boarding to outdoor conditions.
The builders could certainly have removed and replaced the siding. But doing so across the entire house would have involved considerable labor and temporary exposure to the weather.
If the existing clapboards were sound, why remove them unnecessarily?
A practical approach would have been to work in sections, removing siding only where structural changes required it and closing those areas as the work progressed.
Porches could be added while leaving much of the existing siding intact.
Dormers could be constructed by modifying roof framing without necessarily disturbing extensive areas of the main walls.
Even where additions required changes to the exterior, existing clapboards might have been removed carefully and reused.
This remains a working hypothesis rather than an established history of the renovation.
But it is consistent with the physical evidence of material reuse elsewhere in the building.
It is entirely possible that some of the siding dates to 1854, while other boards were added or repositioned in 1874.
If so, the exterior may contain wood from more than one construction period, all weathered together through the decades.
The Importance of Well-Seasoned Lumber
Another intriguing feature is the close fit of the interior boards.
If these boards were installed with square edges and remain closely fitted today, their condition raises questions about the original lumber preparation.
Wood changes dimensions as its moisture content changes.
Boards installed with excessive moisture can shrink as they dry, leaving noticeable gaps.
The relatively tight fit observed at Zehr Estate may suggest that the original carpenters used reasonably seasoned lumber, fitted the boards carefully, or benefited from favorable conditions over the building's lifetime.
Without examining the joints more closely, we cannot determine exactly how the lumber was prepared.
Nevertheless, the craftsmanship is worth appreciating.
The builders were working without modern moisture meters, computerized sawmills, or today's standardized building materials.
Their knowledge came from experience, observation, and an understanding of how wood behaved.
Much of that practical knowledge remains valuable today.
What the Restoration Has Revealed
Working on a historic building offers an unusual opportunity to study construction methods firsthand.
Over the years, restoration projects at Zehr Estate have exposed framing, foundations, old structural connections, and other details normally hidden from view.
During one project, I cut an opening in an exterior wall to install a stained glass window.
Fortunately, I reconsidered my measurements before cutting. A mistake could have brought the opening dangerously close to a structural corner!
That experience also provided an opportunity to observe the wall construction directly.
Videos recorded during the project may preserve additional details about the interior boards, their thickness, and how they were attached.
These recordings have become more than documentation of restoration work.
They are also a record of the building's construction history.
Sometimes the most valuable evidence is revealed only briefly, while a wall is open or an old component is being repaired.
Photographing and recording those discoveries helps preserve information that might otherwise disappear when the restoration is completed.
What We Still Hope to Learn
There are several questions worth investigating further.
A carefully prepared end-grain surface from the siding sample may help confirm the wood identification and reveal the spacing of its annual growth rings.
A close examination might also provide clues about the tree's growth conditions.
The absence of visible knots, the fine texture, the softness, and the comparison with known white pine all favor Eastern White Pine, but the identification has not yet been conclusively established.
The original construction date of individual clapboards also remains uncertain.
Historic nails, abandoned nail holes, saw marks, old paint layers, and differences between boards might eventually provide additional evidence.
The goal is not necessarily to prove that every board dates to 1854.
It is to understand how the house evolved and how much of its early construction remains.
The Value of Preserving What Already Exists
There is a broader lesson in this investigation.
Modern construction often emphasizes replacement. When something becomes old, the instinct can be to remove it and install something new.
Historic buildings remind us that age and usefulness are not opposites.
The clapboards at Zehr Estate have survived generations of weather, repairs, architectural changes, and changing ownership.
Their longevity reflects the quality of the wood, the skill of the original craftsmen, and the maintenance performed by those who followed.
They also represent carbon that has remained stored in a useful wood product for approximately 150 years or more.
Preserving serviceable wood extends that useful life and avoids some of the material consumption associated with replacement.
The same principle applies to woodworking.
A sound piece of old lumber is not necessarily waste. It may be a valuable material with qualities and a history that cannot easily be replaced.
A Living Connection to the Past
We may never know the exact year the trees used for Zehr Estate's clapboards began growing.
We may never know the names of the men who harvested them, operated the sawmill, or shaped the boards.
And we may never establish with certainty which clapboards were installed in 1854 and which were added during the 1874 changes.
But the wood itself remains.
It carries the marks of growth, weathering, craftsmanship, and time.
What began as a small siding sample has become a reminder that historic buildings are more than collections of architectural features.
They are physical records of the forests, people, materials, and decisions that shaped them.
And sometimes, preserving an old building means doing something surprisingly simple:
Recognizing the value of what is already there.
The trees may have grown for centuries. The siding has served for generations. And with continued care, its story is far from finished.
Zehr Wood Artistry — Exploring Wood, Woodworking, Creativity, Craftsmanship, Restoration, and Lifelong Learning.

Where the beauty of the wood does the work.
Brad Zehr | ZehrWoodartistry.com | brad@zehr.net