056 Restoring the Geometry of an Old Building
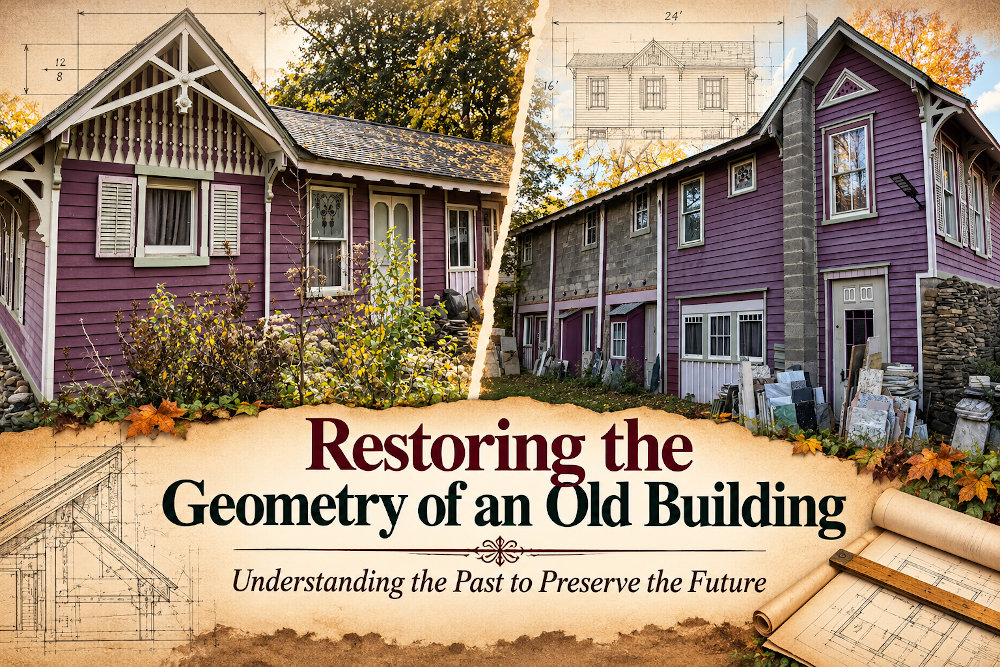
Thirty years of observation, two steel cables, twenty-nine threaded rods, and the patience to bring a historic building back into alignment.
Sometimes a Building Needs More Than Repairs
One of the things I have learned while restoring old buildings is that they don't always remain in the shape their builders intended.
Walls can move. Roofs can sag. Floors can settle. Wood can bend under sustained loads, and foundations can shift over time.
Sometimes these changes happen so slowly that they are barely noticeable from one year to the next.
But after decades, the results can be dramatic.
At Zehr Estate, I encountered a particularly interesting example. It involved a long building with seven garage spaces on two levels and a small apartment above.
The rear concrete-block walls had moved outward, the roof line was no longer straight, and the asphalt roof was leaking.
Restoring this building would require much more than replacing a few damaged boards.
It would require restoring the geometry of the structure itself.
A Conversation With the Code Official
One day, while walking around Zehr Estate with the local code official, I pointed out the building and explained what I believed had happened.
The rear concrete-block walls had been pushed outward. My suspicion was that vehicles had bumped into the back wall of the upper garage level over the years, contributing to the displacement.
I explained that I planned to install threaded steel rods through the structure and use them to pull the walls back toward their original positions. Afterward, I intended to incorporate columns and other reinforcement to provide permanent support.
The code official considered the idea.
He suggested that I might not be able to pull the walls completely back into alignment, but that the additional columns could help support the structure even if some displacement remained.
I told him that if the walls wouldn't return to their proper positions, I was prepared to remove them and rebuild straight walls.
He smiled.
"From what I'm learning about you, I bet you would do just that."
I smiled too.
He was beginning to understand my approach to restoration.
I don't expect every old building to be perfect. But when I have an opportunity to correct a serious structural problem, I want to do the best job I reasonably can.
A Problem I Had Noticed Thirty Years Earlier
There was something unusual about this particular restoration.
My history with the building went back approximately thirty years.
At that time, Amy and I were renting at Zehr Estate. I had already noticed that the garage building was beginning to sag and move out of alignment.
I mentioned the problem to the owner, my father-in-law, and suggested installing two steel cables inside the structure to help hold it together.
He agreed, and I installed the cables.
At the time, I simply wanted to help stabilize a building that appeared to be developing a serious problem.
I had no idea that decades later I would be the owner working on the same building as part of a much larger restoration.
And those cables would become part of the story again.
Discovering How Far the Walls Had Moved
When I began the major restoration, one of the first steps was to expose the interior framing.
The garage spaces were separated by individual walls, giving me access to framing members at different locations throughout the structure.
I removed the concrete board covering the walls so I could use the studs as part of the correction work.
In the worst location, the outer stud that should have been tight against the block wall was separated from it by approximately six inches.
That is a substantial displacement.
It also helped explain why the building had developed such an irregular shape.
The original relationships between the masonry walls, wood framing, and floor structure had changed over time.
To restore the building, I needed to bring those components back toward their intended positions while maintaining adequate support.
The Threaded Rod Approach
My solution involved twenty-nine threaded steel rods installed at selected locations throughout the building.
Some were positioned low along the outer studs, where the framing should have been tight to the concrete-block walls.
Others were installed near the center of the structure, along the area where the outer floor joists should have been tight to the block wall.
The arrangement allowed me to apply pulling forces at multiple locations rather than relying on a single point.
Threaded rods are capable of developing substantial tension. Turning a nut advances it along the threads, producing movement when the surrounding assembly is properly designed to resist the resulting forces.
In structural work, however, those forces must be handled carefully. The rods, bearing plates, framing, masonry, temporary bracing, and supporting structure all need adequate capacity.
Pulling a displaced masonry wall can be hazardous, particularly when the wall has cracked, lost support, or become unstable. Such work requires professional structural evaluation and an engineered stabilization and repair plan.
My experience is a restoration story, not a set of instructions for straightening a damaged building.
Two Turns a Day
One of the most important parts of my approach was patience.
I did not try to pull the walls back into alignment in a single operation.
Instead, I made approximately two turns on each rod per day.
Then I stopped.
I examined the structure, watched for unintended movement, and considered how the different parts of the building were responding.
The following day, I would continue.
This process went on for two to three weeks. At the same time, I worked on wedging up the center roof line using several long posts and pounding them in at an angle, gradually raising the center of the roof as the side gradually came into position.
Small adjustments gave me opportunities to observe the building as its geometry changed.
Wood can deform gradually under sustained loading through a phenomenon known as creep. Some deformation can recover when loads change, but not all long-term distortion is reversible.
More importantly, old buildings contain many connections and materials that may respond differently to movement.
Working gradually helped me recognize when something was interfering with the process.
And that led to one of the most surprising lessons of the entire project.
When One Small Nail Stops a Building
Imagine working to move a large section of an old building.
You have substantial framing, concrete-block walls, and a series of threaded steel rods applying force.
Then everything stops moving.
It would be tempting to assume that more force was needed.
But I discovered that the problem was surprisingly small.
A single protruding nail could prevent the progress.
Several times during the project, I found nails that were interfering with the movement.
There was not enough room to remove them in the usual way, so I used a hacksaw blade to cut into the nails until they could be broken.
Once the obstruction was removed, progress continued.
I found this fascinating.
Here I was working with a large building, yet something as small as a nail could become a significant obstacle.
It was a reminder that structural movement is affected not only by the large beams and walls we can see, but also by the many small connections holding a building together.
It also reinforced the importance of investigating unexpected resistance rather than simply applying additional force.
The Two Cables From Thirty Years Earlier
Throughout the restoration, I also paid attention to the two cables I had installed decades earlier.
I made sure they remained tight as the threaded rods brought the walls back toward their proper positions.
Those cables represented an earlier attempt to address the same developing problem.
When I first installed them, I was simply trying to prevent the structure from getting worse.
Thirty years later, I was carrying out a much more extensive correction.
I sometimes wonder what might have happened if I had never installed those cables.
There is no way to know for certain how much they contributed to the building's survival. Their effectiveness would have depended on their connections, tension, and the loads they actually carried.
But it is entirely possible that they helped limit movement during those intervening years.
And that creates an interesting possibility.
I may have helped preserve the building long enough to restore it myself.
Bringing the Walls Back Into Alignment
As the days passed, the gaps between the framing and the block walls gradually decreased.
Each adjustment brought the structure closer to its intended geometry.
Eventually, we were able to pull the displaced walls all the way back into alignment.
That was a tremendous accomplishment.
I had been prepared to rebuild the walls if necessary, but the gradual correction worked.
The next priority was ensuring that the corrected structure had adequate permanent support.
Columns and other reinforcing members were incorporated to help support the building and maintain the corrected arrangement.
Restoring a wall to a straight appearance does not, by itself, restore damaged masonry strength or guarantee structural adequacy. Cracked blocks, mortar joints, anchorage, connections, and foundations must also be assessed and repaired as necessary.
Still, bringing the walls back into position was a major step toward the building's restoration.
Then Came the Roof
Correcting the walls was only part of the project.
The roof framing also needed attention.
We restructured the rafters into a cathedral-style framing arrangement and gradually raised the roof to correct its sagging profile.
This required thinking about the building as a complete structural system.
The roof, walls, floor framing, and supports all interact. Changing one component can affect the forces carried by others.
With an old building, the challenge is not simply to make something look straight. It is to establish a sound structural arrangement that can continue to carry its loads.
We approached the roof correction gradually, just as we had approached the walls.
Over time, the roofline returned to a straight appearance.
And there was another important consideration.
The building had an asphalt roof.
A New Slate Roof
I have developed a tremendous appreciation for slate roofing while working on the historic buildings at Zehr Estate.
Slate is durable, beautiful, and capable of providing exceptionally long service when properly installed and maintained.
After correcting the building, we planned to install a new roof of slate. This made the roof correction particularly important.
We were not simply adjusting a roof, we were making it strong enough to hold a slate roof, matching the historic slate still remaining on some roofs.
As the framing was corrected, the roofline became straight again.
And perhaps best of all, the roof no longer leaked with the new slate installed.
For someone who loves old buildings and slate roofs, that was an especially satisfying result.
The photograph of the completed building shows the restored roofline and its beautiful patterned slate covering.
It is a reminder of how much work can be hidden beneath an apparently simple exterior.
Why the Geometry of a Building Matters
When we talk about restoring a building, we often think about replacing deteriorated wood, repairing siding, repainting trim, or restoring windows.
But a building's geometry is just as important.
Walls are generally intended to carry loads in particular directions. Beams and rafters are designed around their spans, supports, and connections.
When a wall moves out of plumb or a roof sags substantially, those relationships can change.
Connections may experience unexpected forces. Loads may be transferred to components that were not intended to carry them. Cracks and gaps can allow water to enter, accelerating deterioration.
Restoring alignment can be an important part of restoring a building's function, but the underlying causes and structural damage must also be addressed.
That is why geometry is more than appearance.
A straight roofline may be beautiful, but what matters most is the sound structure supporting it.
The Science of Slow Movement
One of the most interesting aspects of working with old wood is understanding how it responds to time and loading.
Wood is not perfectly rigid.
It bends elastically under load, and it can also experience time-dependent deformation. Moisture changes, temperature, loading history, and the condition of the wood all influence its behavior.
When a structure has been distorted for many years, returning it toward its original position can be complicated.
Some members may recover part of their original shape. Others may have developed permanent deformation or suffered damage.
Masonry behaves differently from wood. Concrete blocks and mortar are relatively brittle, and their ability to accommodate movement is limited.
These differences help explain why structural corrections require careful planning and observation.
There is no universal rule that an old building should be moved a certain amount each day. Safe movement depends on engineering analysis, temporary supports, material condition, and measured structural response.
For me, the larger lesson was the value of patience and paying attention.
What a Few Nails Taught Me
Of all the things I remember about this project, the nails remain among the most interesting.
I could see the major structural problem. I understood the general approach I wanted to take. I had the rods installed and was making gradual progress.
Yet a small nail, hidden in a tight space, could stop the movement.
That experience reminded me that old buildings are full of surprises.
Every repair reveals something about how a building was originally constructed, how it has changed, and what previous owners may have done.
Sometimes the most important discovery is not a large structural member.
Sometimes it is a tiny detail that no one would notice until it becomes important.
Thirty Years Between Two Repairs
There is something especially meaningful about returning to a building after thirty years and finding yourself completing work that began with a much smaller intervention.
When Amy and I were renting at Zehr Estate, I noticed the sagging and suggested installing cables.
At the time, I was not planning a major restoration. I simply wanted to help prevent further deterioration.
Years passed.
Then the opportunity came to restore the building more completely.
I removed interior coverings, examined the framing, installed threaded rods, corrected the walls, added supports, restructured the rafters, and brought the roofline back into alignment.
What had once been a building with displaced walls and a sagging, leaking roof became a structure with straight walls, a straight roofline, and its slate roof still in place.
Looking at it today, I find myself thinking about those two cables.
When I installed them, I had no idea what the future would bring.
Perhaps they helped preserve the building until I could return and finish the job.
Restoring More Than a Building
One of the reasons I enjoy restoration so much is that it connects the past, present, and future.
We inherit buildings shaped by the decisions of people who came before us.
Some of those decisions were excellent. Others created problems that may take decades to become apparent.
Our responsibility is to understand what we have inherited, preserve what is worth preserving, and correct what needs attention.
Sometimes that means replacing a deteriorated board.
Sometimes it means reinforcing a roof.
And sometimes it means spending two weeks gradually bringing an entire building back into alignment.
The work is not always easy, and it is rarely without surprises.
But the results can be extraordinarily satisfying.
Today, when I look at the restored garage building at Zehr Estate, I see more than straight walls and a beautiful slate roof.
I see a project that began thirty years earlier, continued through a remarkable structural restoration, and may now have a much longer future.
Sometimes restoring an old building isn't about replacing what time has moved. It's about understanding what moved, why it moved, and finding a way to bring it home.
And perhaps the most surprising part of this story is that I may have helped save a building for my future self, long before I knew that future was coming.

Where the beauty of the wood does the work.
Brad Zehr | ZehrWoodartistry.com | brad@zehr.net