055 The Art of Overbuilding: Building for the Next Hundred Years
Strength, craftsmanship, structural engineering, and the philosophy of building something that will outlast us.
So, You're an Overbuilder!
One day, a coworker made an interesting observation about my approach to construction.
"Oh, you're an overbuilder!"
I didn't say anything. I just smiled.
But three thoughts immediately crossed my mind.
First, how did he know? He hadn't seen much of my work, if any.
Second, I didn't realize there was a classification for people like me.
And third, thank you! I'll take that as a compliment.
I've always believed that when building something, it makes sense to make it strong enough to handle more than we expect it to encounter. Not simply to meet today's needs, but to anticipate what tomorrow might bring.
Over the years, however, my understanding of what it means to build something strong has changed. What began as a concern about snow loads has grown into a philosophy about durability, craftsmanship, and the responsibility we have to future generations.
It Started With Snow Loads
Living and working in the Northeast, I have always been conscious of the weight that snow can place on a roof.
Snow is not simply snow. Its weight varies tremendously depending on moisture content, density, drifting, and changing weather conditions. A roof covered with light, fluffy snow experiences a very different load from one carrying deep, wet snow or accumulated drifts.
When the roof structure for Zehr Retreat was being designed, the engineers and suppliers determined the appropriate requirements for our location.
After reviewing the recommended loads, my response was simple: let's design for a higher load capacity.
I wasn't suggesting that their calculations were wrong. I wanted additional capacity beyond the required design.
My thinking was that a roof may experience conditions that are unusual, perhaps even conditions that occur only once in several decades. I wanted the structure to be prepared.
That approach became a recurring theme in my building projects.
The Four-and-a-Half-Foot Cantilever
Another example came during construction at Zehr Retreat.
For a cantilever extending approximately four and a half feet, the specified framing called for 2x12 lumber spaced 16 inches on center.
I agreed with the specified lumber size, but decided to order enough material to space the members 12 inches on center instead. I also wanted high-quality structural lumber.
That meant more lumber, more fasteners, and additional work.
But it also meant reducing the tributary load carried by each individual framing member, assuming the remainder of the structure was appropriately designed to support the assembly.
Going from 16-inch to 12-inch spacing increases the number of framing members over a given distance by approximately one-third. It does not automatically make the entire structure one-third stronger, because strength depends on many other components.
Nevertheless, properly engineered closer spacing can be one way to increase capacity or stiffness.
To me, the additional investment was worthwhile.
What Engineers Already Know About Safety Margins
There is an important distinction between overbuilding and ignoring engineering.
Structural engineers already account for uncertainty and safety in their designs. Building codes establish design loads and performance requirements, while engineering methods incorporate material properties, load combinations, and appropriate safety provisions.
A code-compliant structure is not designed to collapse the moment a specified load is exceeded.
So when I talk about overbuilding, I am not suggesting that minimum-code construction is inherently unsafe. Nor am I suggesting that adding lumber without calculations is always beneficial.
Instead, I am talking about making deliberate decisions to provide additional strength, stiffness, durability, or reserve capacity where doing so makes sense.
Sometimes that involves closer framing. Sometimes it means stronger connections, better moisture protection, more substantial supports, or choosing materials with longer expected service lives.
The key is understanding how the entire structure works.
What 150-Year-Old Buildings Taught Me
My thinking about construction began to change as I spent more time restoring historic buildings, especially Zehr Estate.
There is something remarkable about standing inside a building that has survived for more than 150 years and examining how its builders approached their work.
One of the things I have come to appreciate most is a well-built slate roof.
Slate is a beautiful roofing material, but it is also relatively heavy. A traditional slate roof requires a supporting structure designed for its dead load, as well as the snow, wind, and other loads the building may experience.
When I look at old roof framing that has performed well for generations, I find myself thinking about the people who designed and built it.
They couldn't have known exactly what their buildings would experience over the next century and a half. Yet some of their work has survived changing weather, changing ownership, and countless seasons.
Of course, age alone does not prove that every original structural detail was adequate. Historic buildings can contain serious hidden weaknesses, and long service life often reflects maintenance, repairs, and favorable conditions as well as good original construction.
Still, these buildings have taught me an important lesson.
Building for strength is valuable. Building for longevity is an even larger goal.
The Bungalow at Zehr Estate: A Roof in Trouble
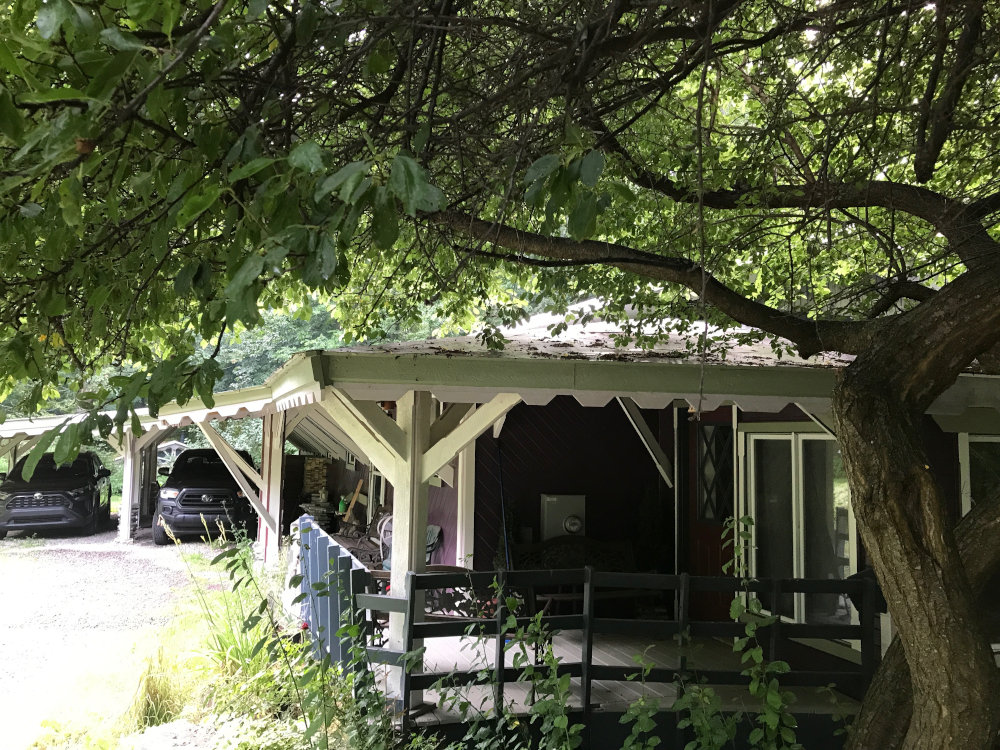
One of my most memorable structural projects involved the bungalow at Zehr Estate.
When we purchased the building, I inspected the roof framing from the attic. Looking at the rafters, I decided that I wanted to reinforce them by adding lumber alongside the existing members, a technique commonly called sistering, and by providing additional supports.
Initially, I viewed this as another opportunity to strengthen an older structure.
But once the work began, I discovered something more serious.
In one section, the original roof design used an unusually long rafter span to create an offset roofline. That portion of the roof had developed a substantial sag and appeared to be approaching structural failure.
What began as a reinforcement project had become a much more important structural repair.
I needed to reconsider how the loads were being carried.
The Floating Beam Idea
That evening, I thought through the problem and developed what I called a floating beam concept.
The important feature of the proposed beam location was that it crossed an area where two walls stood below. Those walls offered a possible route for transferring the roof loads downward, provided the supporting structure beneath them could carry the additional forces.
Instead of concentrating only on individual rafters, I was now considering how the roof could be supported as a complete system.
The beam and reinforcement would have to work together with the walls, posts, and foundations beneath them.
That realization led me to another part of the building.
The basement.
From the Basement to the Roof
I went into the basement and increased the number of supporting posts, approximately doubling the existing number.
My objective was to strengthen the support system beneath the house and establish a better path for loads traveling from the roof through the building.
This illustrates one of the most important principles in structural engineering: the continuous load path.
A roof does not simply hold up its own weight. The loads it carries must travel through rafters, beams, bearing walls, posts, footings, and eventually into the ground.
Strengthening the rafters while overlooking inadequate support below them can leave a serious weakness in the system.
Likewise, adding basement posts is useful only when the beams, post connections, footings, and underlying soil can safely carry the loads transferred to them.
My bungalow project became an exercise in thinking about the building from the foundation all the way to the roof.
The problem was visible at the roof, but the solution had to consider the entire building.
Raising the Roof, Slowly
The sagging section of the bungalow roof needed more than reinforcement. It also needed to be returned toward its proper position.
Ultimately, that meant raising part of the roof approximately three to four inches.
I didn't attempt to make the correction all at once.
Instead, I worked gradually over many days, carefully checking the structure for unintended movement or other problems as the roof was raised.
I also wanted to give the old wood time to respond to the changing forces.
Wood is an interesting structural material. Under sustained loading, it can slowly deform through a process known as creep. Some deformation may recover when loading conditions change, although long-standing bends and damage are not necessarily reversible.
Working slowly allowed me to observe the structure throughout the process rather than simply forcing it into position.
Eventually, the roofline returned to a straight appearance.
Seeing that transformation was tremendously satisfying.
But the real accomplishment was not simply making the roof look straight. It was addressing the weaknesses that had allowed the deformation to develop.
Structural lifting and major roof alterations can be dangerous and should be evaluated and planned by qualified professionals. A successful visual correction alone does not establish that the repaired structure has adequate capacity.
Two Truckloads of Rough-Cut Lumber
By the time I finished the bungalow reinforcement work, I had used approximately two full truckloads of rough-cut lumber.
That is a substantial amount of wood.
Some people might look at the quantity and immediately think about the extra cost, weight, and labor.
I look at it somewhat differently.
The bungalow had a serious structural problem. My goal was to correct that problem and improve the building's prospects for long-term service.
Rough-cut lumber also fit my practical approach to woodworking. Where smooth surfaces and precise finished dimensions were unnecessary, I could use appropriately selected rough lumber without spending additional time planing every board.
Of course, structural lumber still needs to be evaluated for its species, grade, dimensions, moisture content, and intended use. Rough-sawn lumber is not automatically stronger than surfaced lumber.
But the project reinforced a belief I had been developing for years: the material invested in a well-considered repair can be worthwhile when it helps preserve a building for the future.
When More Material Is Not Better
There is another side to overbuilding that deserves attention.
More lumber does not automatically mean better construction.
Heavy framing adds dead load. That additional weight must be supported by the rest of the building.
Extra members can also create complications with connections, ventilation, insulation, moisture movement, and access for future repairs.
And increasing the strength of one component does little good if the load is simply transferred to another component that cannot safely carry it.
For example, adding a large beam without adequate support beneath it may create a new structural problem rather than solve an existing one.
Similarly, replacing conventional roof sheathing with thick solid lumber can increase weight and change the way the roof assembly transfers lateral forces. Such substitutions require appropriate design and fastening details.
Overbuilding should never become an excuse to disregard engineering or building science.
The goal is not to use the greatest possible quantity of material.
The goal is to use the right materials, in the right places, for the right reasons.
Strength Is Only Part of Longevity
Restoring old buildings has also taught me that the strongest framing in the world cannot overcome every problem.
Water is often a building's greatest enemy.
Poor flashing, leaking roofs, trapped moisture, inadequate drainage, and deteriorating connections can eventually undermine even very substantial construction.
A roof intended to last for generations needs more than strong rafters. It needs effective weather protection, proper ventilation or moisture-control detailing, durable connections, and a design that can be inspected and maintained.
This is one reason I appreciate historic slate roofs so much. When properly designed, installed, and maintained, slate can provide an exceptionally long service life.
But even a slate roof depends on the quality and condition of the underlying structure, flashing, fasteners, and supporting materials.
Longevity is a system, not a single material or oversized component.
Building for People We Will Never Meet
Perhaps the biggest change in my thinking has been the shift from designing for extreme weather to thinking about future generations.
When I began building and repairing structures, I often asked how much snow a roof might have to carry.
Today, I find myself asking a different question.
What will someone think when they open this roof fifty or a hundred years from now?
Will they discover a structure that was carefully planned and thoughtfully supported?
Will they find sound materials, sensible load paths, and details that make future maintenance possible?
Or will they find shortcuts that saved a little time or money but created expensive problems for someone else?
Working on Zehr Estate has given me an unusual opportunity to see the consequences of decisions made by builders more than a century ago.
Some of their work inspires admiration. Other details leave me wondering what they were thinking.
Both are valuable lessons.
What Does It Really Mean to Be an Overbuilder?
Looking back at my coworker's comment, I still smile.
Yes, I suppose I am an overbuilder.
But I don't believe the term should simply mean someone who uses more lumber than necessary.
To me, thoughtful overbuilding means understanding the requirements, respecting engineering, considering future conditions, and choosing additional strength or durability where the benefits justify the investment.
Sometimes that means ordering stronger framing. Sometimes it means closer spacing. Sometimes it means reinforcing an entire load path from the basement to the roof.
And sometimes it means recognizing that adding more material is not the answer at all.
There is a balance between economy, efficiency, safety, and longevity.
Good craftsmanship involves knowing where to save effort and where to invest more.
The Next Hundred Years
When I look at a roof that has protected a building for 150 years, I don't see excessive construction. I see the combined results of design, craftsmanship, materials, maintenance, and decisions made by people who lived long before I did.
Those builders could not have known everything the future would ask of their work.
Neither can I.
But that uncertainty is one of the reasons I like to build with the future in mind.
I may never know who will be working on Zehr Estate a hundred years from now.
Still, I like to imagine someone climbing into an attic, looking over the framing, examining the supports, and realizing that the person who worked there many decades earlier had put considerable thought into making the structure last.
Perhaps they'll smile and say, "Whoever built this wanted it to last."
And if they happen to call me an overbuilder?
I'll take that as a compliment.
I don't build stronger because I expect everything to go wrong. I build stronger because I don't know everything the future may ask of what I'm building.

Where the beauty of the wood does the work.
Brad Zehr | ZehrWoodartistry.com | brad@zehr.net