053 Using AI to Reconstruct Lost Architectural Design from Partial Evidence
Historical clues, careful observation, and a little imagination
What did a building look like when the building itself is gone?
Sometimes we have architectural plans. Sometimes we have detailed photographs. But often, especially with buildings that disappeared many decades ago, all that remains are fragments: an old photograph showing one corner, a map indicating a footprint, a distant drawing, a newspaper reference, or physical evidence remaining on the site.
Artificial intelligence gives us an interesting new tool for working with those fragments. It cannot tell us with certainty what a lost building looked like, but when combined with historical research and careful observation, it can help us visualize possibilities.
That distinction is important.
We are not using AI to rewrite history. We are using it to ask:
Given the evidence we have, what might this building have looked like?
A Case Study: The Lost Octagon House at Zehr Estate
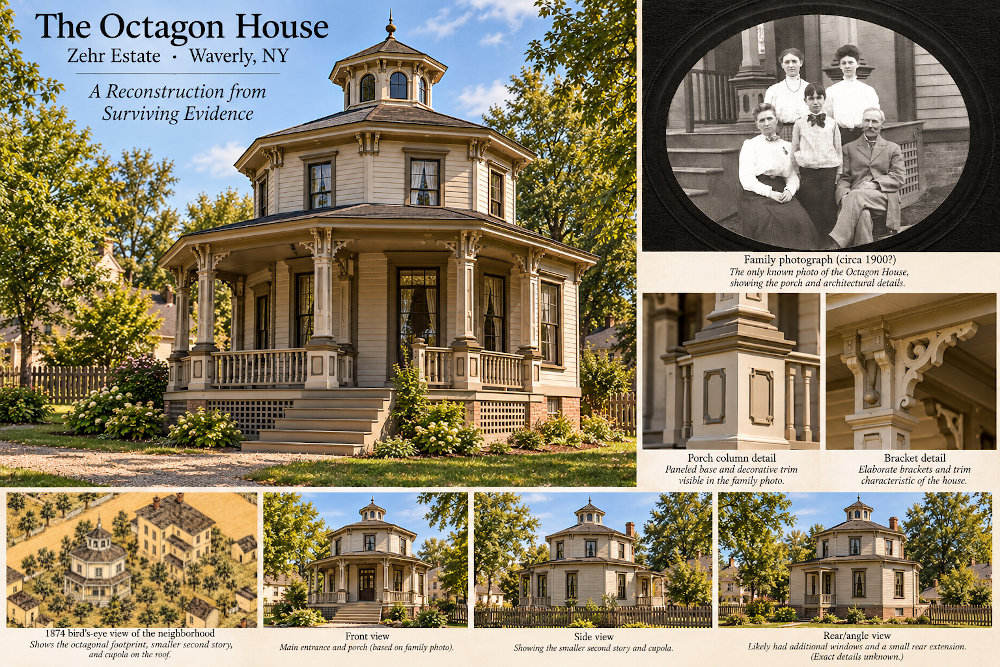
At Zehr Estate in Waverly, New York, we have been researching an unusual house that once stood beside the main house. It was an octagonal house dating from the mid-1800s.
The Octagon was eventually moved to another nearby lot and later disappeared. Today, no known photograph showing the entire building has been found.
For years, we have wondered exactly what it looked like.
Fortunately, we have several pieces of evidence.
Evidence #1: The Octagonal Footprint
An old map provides one of our most basic clues. The building is shown with an unmistakably polygonal footprint.
This is important because maps often tell us things that photographs cannot. Even when the drawing of an individual building is crude, its footprint and relationship to surrounding structures can provide valuable information.
In this case, the map supports the historical accounts describing the house as an octagon.
Evidence #2: A Bird's-Eye View
An old bird's-eye illustration of Waverly provides another tantalizing clue.
The Octagon is tiny in the overall drawing, but enlarging the area around Zehr Estate reveals something interesting.
The building does not appear to be a simple two-story octagon with straight walls extending upward to the roof.
Instead, it appears that the second story may have been smaller than the first story, creating a setback between the two levels.
Even more interesting, there appears to be a cupola or belvedere rising from the roof.
There may even have been a small finial at its peak.
The image is not detailed enough to prove these features, but it gives us a strong architectural clue.
Evidence #3: The Family Photograph
Our most valuable evidence came from an unexpected source.
A distant relative living in Chicago discovered the Zehr Estate website and read about the Octagon House. The family had an old photograph hanging on the wall.
After learning that their ancestors had lived in an octagonal house, they looked more closely at the photograph and realized something remarkable.
The family was posed directly in front of the Octagon.
The photograph does not show the entire house, but what it does show is extraordinarily useful.
We can see:
- horizontal wood siding;
- the porch floor and steps;
- substantial decorative porch posts;
- paneled post bases;
- ornamental trim;
- railings;
- latticework;
- part of the foundation;
- window and wall proportions; and
- the overall level of craftsmanship used on the building.
Perhaps the most important observation is not any single detail.
It is that the Octagon appears to have been much more architecturally elaborate than we might otherwise have assumed.
Looking Beyond the Obvious
This is where studying an old photograph becomes similar to studying an old piece of furniture or a historic building.
Instead of simply looking at the people in the photograph, we begin looking behind them.
How thick is the porch post?
Where does the railing meet it?
What shape is the decorative panel?
How wide are the siding boards?
How high is the porch above grade?
Where does the lattice begin?
What does the shadow tell us about the depth of the trim?
One photograph can contain an astonishing amount of architectural information once we begin asking those questions.
AI as a Visual Hypothesis Tool
We then gave the surviving evidence to AI and asked it to create a possible reconstruction.
The first result was attractive.
It was also probably wrong.
And that turned out to be extremely useful.
The first reconstruction showed a fairly conventional two-story octagonal house with the exterior walls continuing upward through both stories.
Seeing the completed image immediately made us return to the old bird's-eye view.
Something did not feel right.
Looking again at the historical evidence suggested that the second story was actually narrower than the first and that a cupola stood above it.
So we changed the reconstruction.
Suddenly the building began to resemble the form visible in the historical illustration much more closely.
This demonstrated one of the most useful things about AI-assisted historical reconstruction:
AI reconstruction should be a conversation with the evidence, not a replacement for it.
Sometimes a Wrong Reconstruction Teaches Us Something
This may sound strange, but an inaccurate reconstruction can be extremely valuable.
A written description such as "two-story octagonal house" leaves a great deal to the imagination.
Once that description becomes an image, however, we can react to it.
We can say:
That roof looks too steep.
The second story should be smaller.
The porch posts are too plain.
The cupola needs to be larger.
That window placement does not agree with the photograph.
The visualization gives us something concrete to challenge.
Each challenge sends us back to the original evidence.
Documented, Inferred, and Imagined
When creating a historical reconstruction, it is important not to give every detail the same level of certainty.
We can divide the reconstruction into three general categories.
Documented
These are features we can actually see or verify from surviving evidence.
For the Octagon, these include its polygonal footprint and many of the porch details visible in the family photograph.
Strongly Inferred
These are features supported by evidence but not documented clearly enough to consider certain.
The smaller second story and rooftop cupola appear to fall into this category because they are visible in the bird's-eye illustration but lack the detail of a close photograph.
Period-Appropriate Interpretation
Finally, there are details for which we simply do not have enough evidence.
Here we can study comparable houses, architectural styles, regional building practices, surviving buildings from the same period, and other historical sources.
AI can then help us visualize reasonable alternatives.
These elements should never be presented as historical fact. They are possibilities.
Could the Octagon Have Influenced Zehr Estate?
There is another intriguing question.
The Octagon stood immediately beside the main house during a period when the main house underwent substantial architectural changes.
The family photograph tells us that the Octagon itself possessed considerable decorative woodwork.
Could some of its architectural character have influenced later work at Zehr Estate?
We cannot currently prove that.
But it is an interesting question to keep in mind while comparing porch posts, brackets, panels, railings, trim and other decorative elements.
Buildings do not exist in isolation. Builders, owners and craftspeople see the architecture around them. Ideas migrate from one building to another.
Sometimes the smallest decorative detail may tell a much larger story.
The Photograph That Was Lost
There is also a frustrating chapter to this story.
Several years after we purchased Zehr Estate, someone told us that they once had a photograph of the Octagon House and had donated it to a local historical collection.
We knew the local historian and later asked about it.
After some discussion, a helper remembered the photograph.
Unfortunately, it had apparently been discarded because they believed that Waverly had never had an octagon house.
Ironically, the photograph itself may have been evidence proving otherwise.
We still hope that another photograph may someday turn up in an attic, family album, estate collection or forgotten box.
Until then, we work with what survives.
Applications Beyond the Octagon
The same technique could be useful for many historical restoration and research projects.
Imagine having an old photograph showing only half of a porch. AI could help visualize how the complete porch may have appeared.
A single surviving decorative bracket might help reconstruct a missing set of brackets.
Ghost marks on siding might establish the location and pitch of a missing porch roof.
An insurance map might reveal the footprint of a long-lost addition.
A blurry photograph might still establish the number and spacing of windows.
Paint layers, nail holes, foundations, old lumber, trim fragments and neighboring buildings can all become evidence.
AI gives us a way to bring those clues together visually.
The Human Still Does the Historical Research
One of the lessons from our Octagon experiment is that AI does not eliminate the need for knowledge.
It makes knowledge more useful.
The person doing the reconstruction still needs to notice that a roofline is wrong, recognize a Victorian bracket, question an unlikely window, understand how wood was milled, compare maps, date photographs and distinguish historical evidence from artistic interpretation.
In that sense, AI becomes another tool in the shop.
A table saw does not decide what furniture should look like.
A camera does not decide what is historically significant.
And AI does not decide what the Octagon House looked like.
It helps us explore the evidence.
A Curious Architectural Echo
The story of the Octagon has an interesting modern epilogue.
After the Octagon was moved from beside Zehr Estate, it eventually stood on another nearby property. Many years later, a woman named Tina purchased that property and built a well-constructed bungalow there.
Tina was a wonderful neighbor and friend. After a day of working at Zehr Estate, we were frequently invited over in the evening. Depending on the night, there might be snacks, soup, milkshakes or simply time to visit.
Tina also paid attention to the history around her.
When her bungalow was built, she deliberately selected a roofline that complemented the historic carriage house next door at Zehr Estate.
I had noticed the similarity and eventually asked her about it. She confirmed that the relationship was intentional.
"Would You Tear This House Down?"
One evening Tina and I were sitting together when she asked me an unexpected question.
If I someday owned her property, would I tear down her bungalow so that I could rebuild the Octagon?
I told her honestly that I would not.
Her house was simply built too well to tear down.
What I did not tell her was that the thought of reconstructing the Octagon on its old site had actually crossed my mind.
Only a week or so earlier, I had concluded that doing so would be crazy. A good existing house should not be sacrificed simply to recreate a lost one.
Apparently Tina knew me well enough to suspect what I might have been thinking.
The Property Comes Back Together
When Tina passed away, she had instructed her family to give us the first opportunity to purchase the property.
We did.
That meant the property where the Octagon once stood became connected with Zehr Estate again.
The Octagon itself did not return.
But in a way, the land did.
And Then the Roof Started Changing
A few years ago, we decided to add a full roof over the bungalow's deck.
That led to a familiar kind of building-project logic.
If we were going to cover the deck, why not extend the roof across the entire back of the house?
Doing that would provide an upper deck while creating a protected patio underneath.
And if we were extending the roof at the back, why not extend it along the other sides as well?
That would move rainwater farther away from the house and allow us to eliminate gutters that were difficult to clean and never particularly attractive.
At the corners, the roof extensions could be connected with 45-degree sections.
One decision led naturally to another.
And then we noticed something.
The expanded roof was beginning to have a near-octagonal shape.
It was not entirely accidental. The idea of giving the roof a slight octagonal feeling had certainly entered the design process.
But we had not started the project by saying, "Let's make this look like the Octagon."
The form largely grew out of practical decisions.
A carport is also being incorporated at one end of the house, an idea suggested by Amy that fit the evolving design very well. The post bases for it are already in place.
History Does Not Always Repeat Itself
Sometimes it echoes.
That may be the part of this story I like most.
The original Octagon disappeared.
Tina later built a good house on the property and deliberately gave it a roofline that respected the neighboring Zehr Estate carriage house.
We eventually acquired and preserved Tina's house rather than replacing it with a reproduction of the Octagon.
Then, through a series of practical improvements, its roof gradually developed a subtle octagonal character of its own.
It is not a reconstruction.
It is not pretending to be historic.
It is simply another layer in the history of the property.
Using New Technology to Understand Old Craftsmanship
There is something appropriate about using one of today's newest technologies to study buildings created with the tools and craftsmanship of the 1800s.
Historical research has always depended upon assembling fragments.
AI gives us another way to assemble them.
We can take an old map, a distant bird's-eye drawing, a family photograph, architectural knowledge and surviving site history and ask:
What happens if we put all of these clues together?
The resulting image should never be mistaken for a photograph of the past.
But it can make us look more closely.
It can make us notice things we previously overlooked.
It can generate new questions.
And occasionally, seeing what might have been helps us better understand what actually was.
For those of us who enjoy history, woodworking, restoration and design, that makes AI a fascinating new tool for exploring the craftsmanship of the past.
And perhaps someday someone will open an old box in an attic and discover a photograph of a very unusual house in Waverly.
If that happens, we will finally get to see how close we came.

Where the beauty of the wood does the work.
Brad Zehr | ZehrWoodartistry.com | brad@zehr.net